
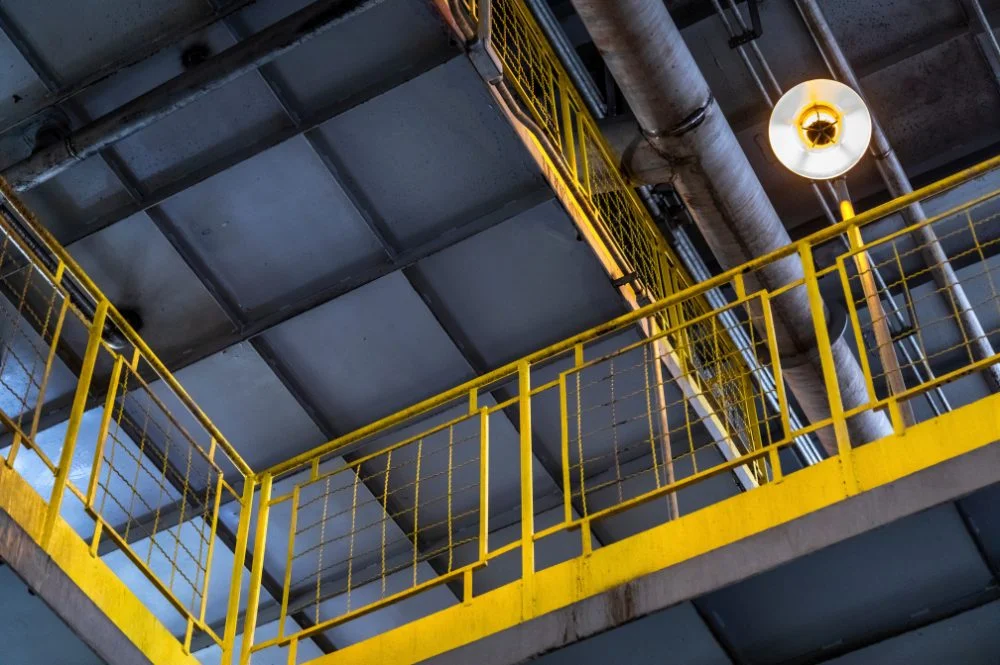
Confusing a guardrail with a handrail is an easy mistake on a busy plant floor, but the distinction matters when OSHA shows up with a checklist. One is a physical barrier that stops a fall. The other is something to hold onto while walking a set of stairs. Mixing the two up on a walkway, mezzanine, or roof edge can leave a facility out of regulatory compliance and a worker exposed to a fall hazard that should have been controlled.
This guide breaks down what separates a guardrail from a handrail, what OSHA fall protection standards require for each, and where the two systems need to work together rather than substitute for one another.
Guardrail: A physical barrier installed along an unprotected edge, elevated platform, or floor opening to prevent falls. A guardrail system typically includes a top rail, a midrail, terminal posts, and sometimes a toeboard. Under OSHA fall protection standards, guardrails are required in general industry wherever a fall hazard of four feet or more exists on a walking surface.
Handrail: A graspable rail mounted along a stairway that provides stability and physical support while a worker ascends or descends. Handrails address a different hazard than guardrails, and OSHA regulations treat them under separate stairway provisions.
The short version: guardrails protect workers at unprotected sides and edges. Handrails assist with balance on stairs. Industrial facilities often need both, but one does not substitute for the other.
| Feature | Guardrail System | Handrail |
|---|---|---|
| Primary purpose | Fall protection at unprotected sides and edges | Physical support on stairways |
| Governing standard | OSHA 1910.29 | OSHA 1910.25 |
| Top edge height | 42 inches, plus or minus 3 inches, measured vertically from the walking surface | Typically 30 to 38 inches, measured vertically from the tread nosing |
| Midrail placement | Installed at the midpoint between the top rail and the walking surface | Not applicable |
| Intermediate vertical members | Spaced so no opening allows a large object to pass through | Not applicable |
| Force applied | Top rail must withstand 200 lbs; midrail must withstand 150 lbs | Must provide adequate support for a worker’s weight |
| Surface requirement | Smooth surfaced to prevent injury or snagging clothing | Smooth, easy to grip |
| Where required | Elevated platforms, mezzanines, roof edges, floor openings, walking surfaces with a 4 ft or greater drop | Stairways with four or more risers |
| Common gap point | Ladderway and stairway openings within an otherwise continuous guardrail run | Transition points where handrail ends but guardrail protection does not continue |
Guardrail height requirements exist for a reason. A top rail set too low will not stop a worker’s center of gravity from carrying them past the edge. Improperly spaced intermediate vertical members leave a gap large enough for a worker to slip through. Both failure points are why OSHA guardrail requirements specify exact height and spacing rather than leaving it to judgment.
OSHA 1910.29 sets the technical requirements for guardrail systems used as fall protection, covering height, force resistance, and construction details, including the requirement that guardrail surfaces be smooth to reduce the risk of injury from splinters, punctures, or snagged clothing. OSHA 1910.28 addresses where fall protection is required in the first place, including elevated platforms, runways, and floor holes on a walking surface. Stairway handrail requirements are addressed separately under 1910.25.
Some states operate their own OSHA-approved plans, such as Cal/OSHA, which can carry additional or more specific requirements than the federal OSHA standard. Facilities operating in those states should confirm state-specific rules in addition to federal OSHA regulations. Commercial buildings may also need to account for the International Building Code or other local building codes, particularly for rooftop safety and architectural guardrail applications on existing buildings, since those codes can apply criteria beyond OSHA fall protection standards for workplaces.
One detail that gets missed often: a guardrail system is not considered complete if it has a gap at a ladderway or stairway opening. OSHA requires that entire opening to be protected by a self-closing gate or an offset that prevents a worker from walking directly through it. A guard rail that simply stops at a ladder opening does not meet the requirement on its own, regardless of how well the rest of the run is built.
For full regulatory language, refer to OSHA’s walking-working surfaces standard, 1910 Subpart D.
A guardrail system belongs anywhere workers walk or work near unprotected sides of elevated surfaces with a drop of four feet or more. That includes mezzanines, elevated platforms, roof edges, loading dock edges, and floor openings around ladders or hatches. In high traffic areas and dangerous areas around moving equipment, a continuous guardrail run with proper rail supports gives workers a consistent physical barrier rather than relying on employee training and reminding workers to stay clear of an edge.
A handrail belongs on stairways and similar transitions where workers need enhanced stability while moving between elevations. A handrail does not protect against a fall off an open platform edge, and it should not be treated as an equivalent guardrail system component where OSHA requires one.
The point where these two systems most often need to work together is at a ladderway or stairway opening inside a guardrail run. A gap in the guardrail at that point creates the exact fall hazard the rest of the system was installed to prevent. That opening needs a barrier that closes automatically after each worker passes through, which is where a gravity-closing safety gate completes the guardrail rather than replacing it.
A guardrail system is only as protective as its weakest point, and ladderway openings are consistently where facilities get flagged during inspection. Intrepid’s gravity-closing safety gates are built to close that gap without relying on springs or extra mechanical parts to maintain over time. Request a quote or talk through your specific opening dimensions with the Intrepid® team to find the right fit for your guardrail system.
It depends on the layout. A mezzanine with an open edge needs a guardrail system for fall protection. If that same mezzanine has an access stairway, the stairway needs its own handrail under the separate stairway provisions. They protect against different hazards on the same structure.
The top edge must be 42 inches high, plus or minus 3 inches, measured vertically from the walking surface, with a midrail installed at the midpoint when there is no wall or equivalent barrier below the top rail.
No. A handrail is designed and positioned for grip and balance on a stairway. It is not built or tested to the same height and force requirements as a guardrail system protecting an unprotected side or edge.
OSHA requires that opening to be protected by a self-closing gate or an offset that prevents a worker from walking directly into the gap. Leaving the opening as a simple break in the guardrail does not satisfy the requirement.
Commercial buildings and rooftop applications may fall under the International Building Code or other local codes in addition to OSHA fall protection standards, particularly for architectural guardrail installations on existing buildings.
The technical requirements are published in 1910.29 under OSHA’s walking-working surfaces standard, linked above.